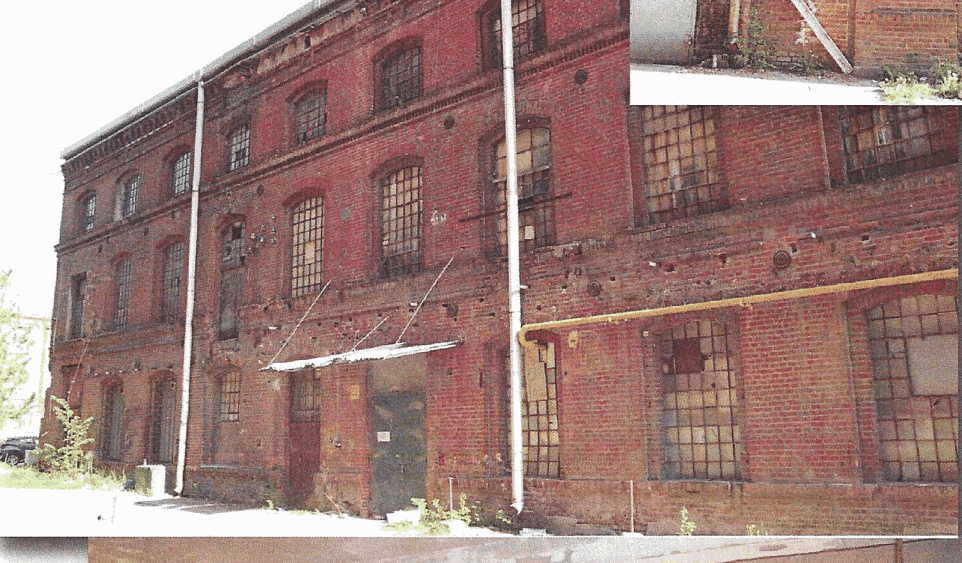
The Proposed Venue
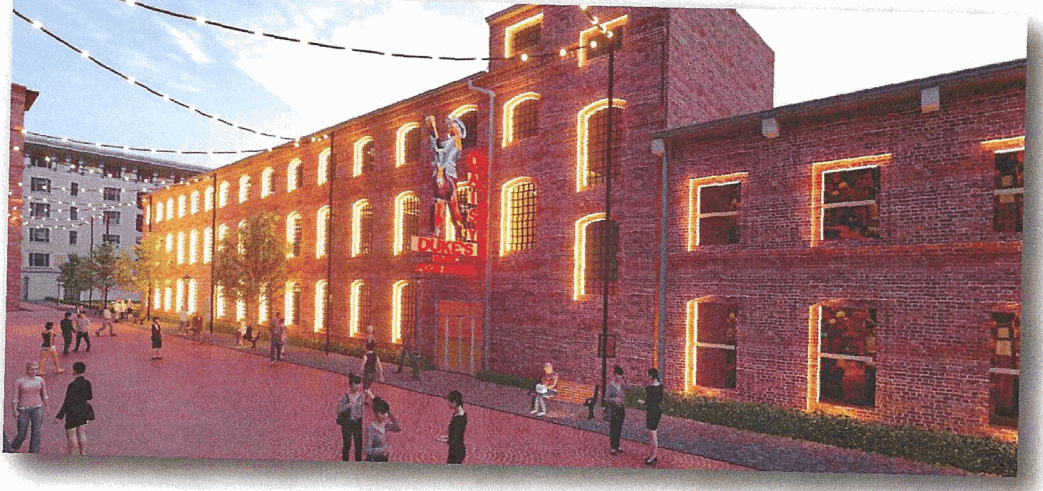
A proposed approximately 10,000 m² industrial property and American country entertainment destination in Łódź, envisioned within an industrial-style setting. The project remains at the proposal stage.
A proposed industrial setting for live music, dancing, dining and a distinctive American country experience in Łódź.
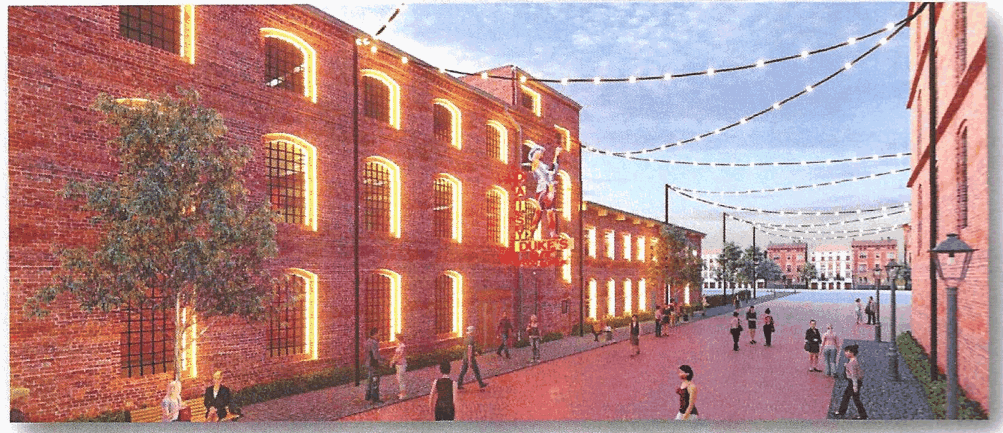
A proposed approximately 10,000 m² industrial property and American country entertainment destination in Łódź, envisioned within an industrial-style setting. The project remains at the proposal stage.
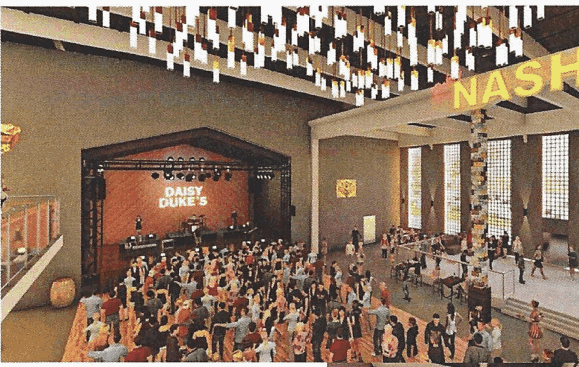
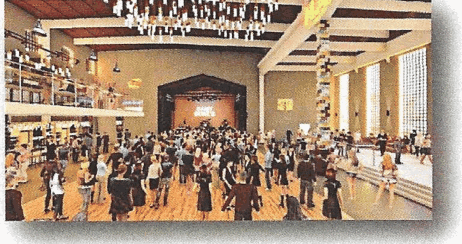
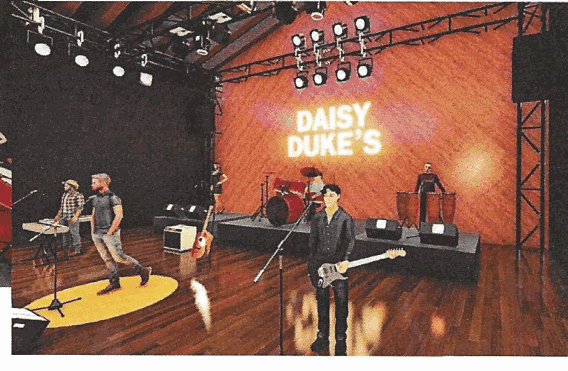
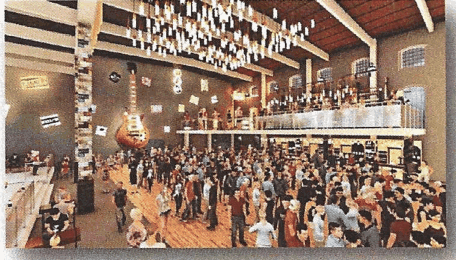
Live performances, dancing and special events are central to the concept, with flexible programming for different audiences and partners.
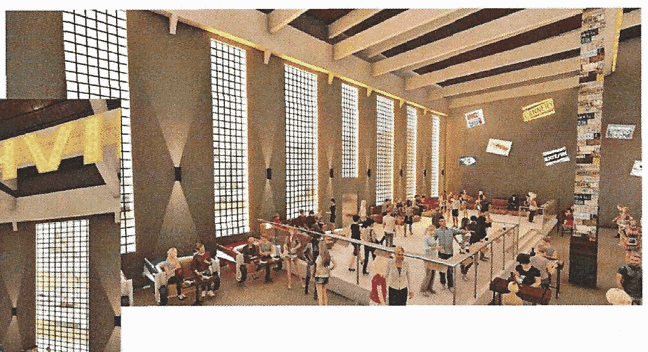
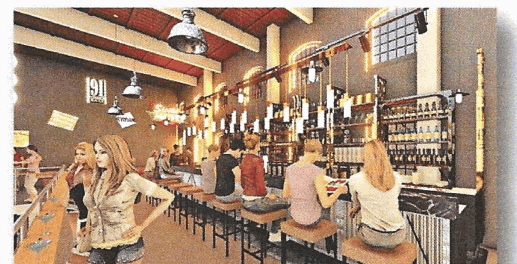
Hospitality areas are envisioned as a welcoming part of the visitor experience, bringing together food, drinks and social gatherings.
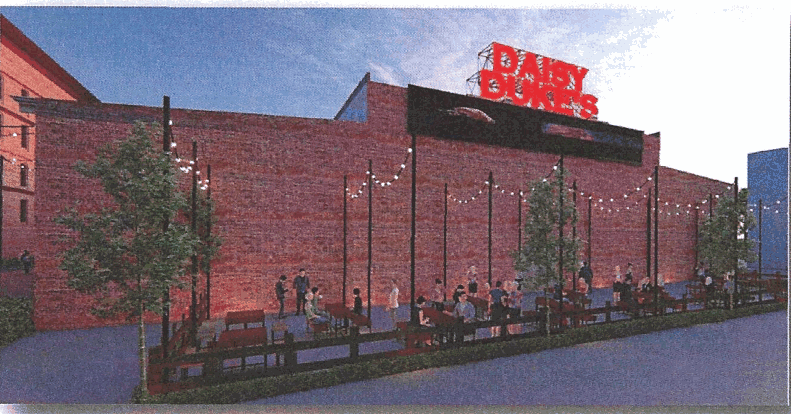
Potential naming rights, product placement and event collaborations could give sponsors visibility within selected venue spaces.
The following are original architectural concepts from pages 38–40 of the historical business plan. They depict proposed spaces, not completed interiors or current construction plans.